
BEDS5
BATHS3 full
SQUARE FEET2,792
MLS#964609
STATUSActive
PROPERTY TYPEResidential - Single Family
SCHOOLMiami East
Property Description
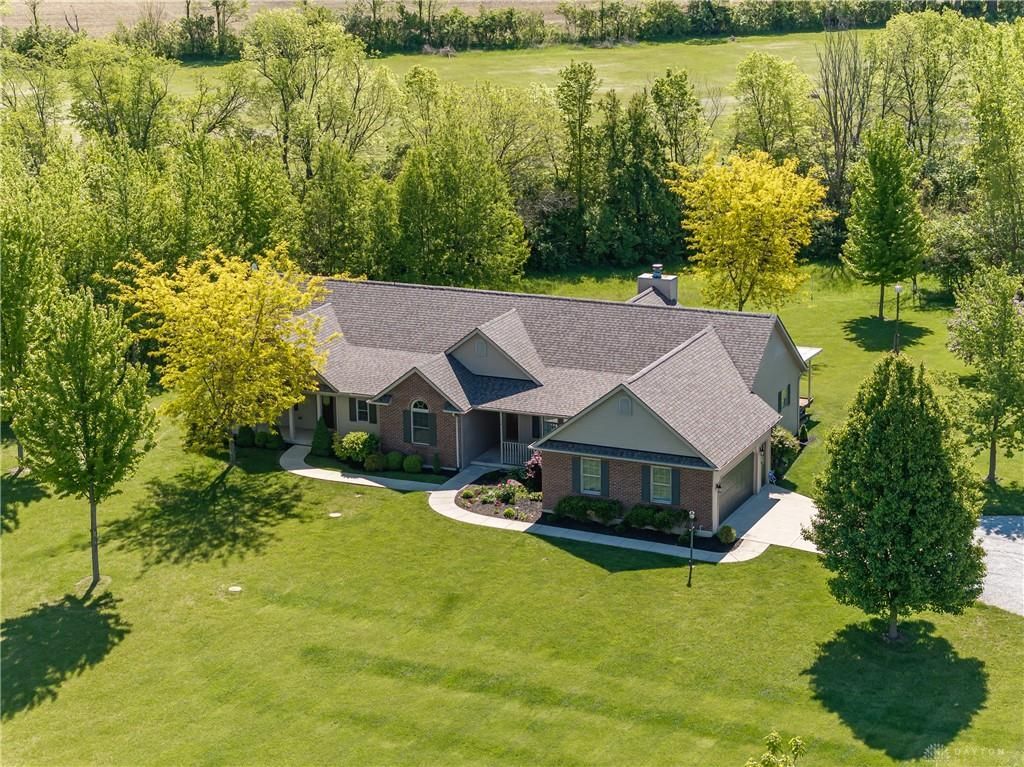
A rare opportunity to own a spacious 5/6-bedroom, 3-bathroom 3000+ (including basement) square foot home on 4.5 beautiful partially wooded acres in the Miami East school district. Featuring a brand new roof (6/2026),geothermal heating, cooling, and water heater providing exceptionally low utility costs with Pioneer Electric as the only utility bill. Inside, you'll find two kitchens, two fireplaces, and a partially finished basement, providing flexible living space for entertaining or multi-generational living. Outside you will find a brand-new roof, 100-yard shooting range, professionally built tree house, a creek, fire pit, and 36x48 pole barn with covered patio, water, and 100 amp electric service. The inviting covered back deck has additional weight support and wiring for a hot tub as well as an Aristocrat insulated patio roof. A 100 yard shooting range and a professionally built tree house, bridge, and creek (seasonal). This home offers the perfect blend of privacy, recreation, and country charm. Experience peaceful rural living with plenty of room to grow. Note: room sizes are estimated, buyer should rely on own measurements for accuracy. Fireplaces and chimneys are not warranted.
Property Features
Property Type: Residential - Single Family
Basement: Yes
Cooling: Central
Garage: 2 car attached
Heating: Geo-Thermal
Lot Size: 4.5 Acres
Stories: 1.0
Taxes: $5,982
Year Built: 2008
Feature Descriptions
Appliance Features: Dishwasher, Microwave, Range, Refrigerator, Water Softener
Basement Features: Full, Semi-Finished
Exterior: Brick
Fireplace. Features: Gas, Woodburning
Garage Features: 2 Car, Attached, Opener
Lot Dimensions: Approx. 400' x 500'
Outside Features: Deck, Patio
Room Sizes
Living Room: 20 X 16 Level - Main
Family Room: 24 X 18 Level - Main
Dining Room: 14 X 14 Level - Main
Kitchen: 14 X 14 Level - Main
Study/Office: 12 X 12 Level - Main
Primary Bedroom: 16 X 16 Level - Main
Bedroom: 12 X 12 Level - Main
Family Room: 18 X 20 Level - Main
Eat In Kitchen: 14 X 14 Level - Main
Bedroom: 14 X 14 Level - Main
Bedroom: 14 X 14 Level - Main
Rec Room: 30 X 40 Level - Basement
Bonus Room: 12 X 12 Level - Basement
Bonus Room: 16 X 14 Level - Basement
Local Schools
School District: Miami East
Listed By / Shown By
Listed By
Agency Name: eXp Realty
Agency Phone: (866) 212-4991
Shown By
Agent Name: Thomas Raabe Co-Founder, Principal Broker, and Team Lead of The Raabe Team
Agent Phone: (513) 314-4141

Estimate Your Payment
Estimated Payment
$ 4,040.31 per month $3,311.69 Principal & Interest $498.50 Property Tax $230.13 Homeowner's InsuranceChange Payment Information
Privacy Policy / DMCA Notice / ADA Accessibility


This site is hosted, designed and copyright
© 1994 - 2026 by
Delta Media Group, Inc. -- Patent Pending --