
BEDS3
BATHS1 full 1 partial
SQUARE FEET1,652
MLS#962961
STATUSActive
PROPERTY TYPEResidential - Single Family
SUBDIVISIONFairmont Acres
SCHOOLKettering
Property Description
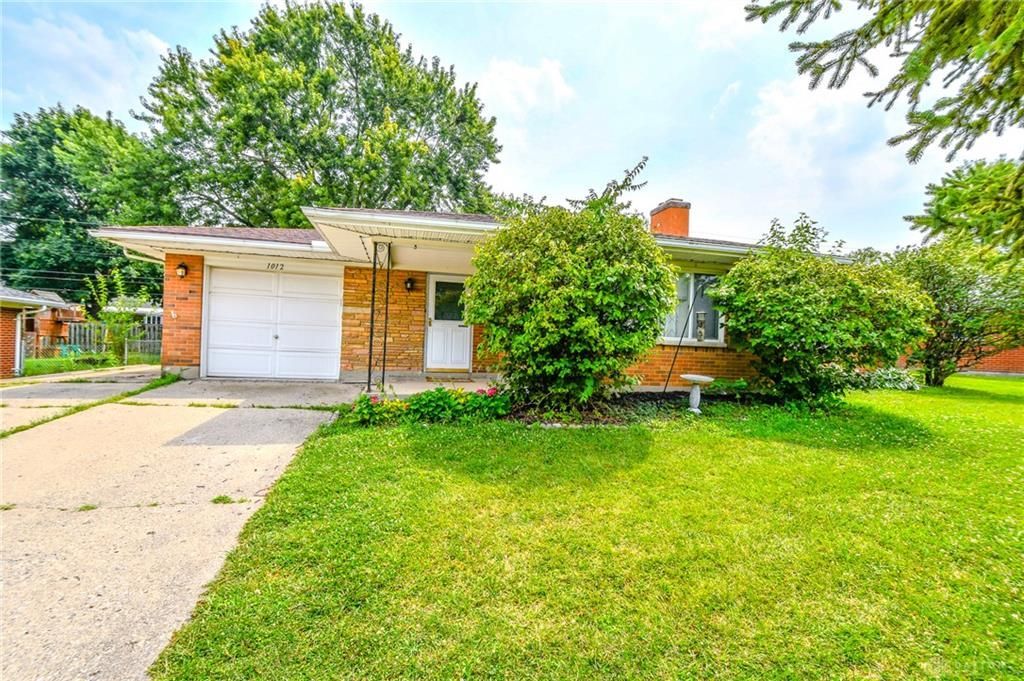
Discover the charm of suburban living in this delightful 3-bedroom, 1.5-bathroom residence nestled in a welcoming Kettering neighborhood. This brick and stone home features 1,652 square feet of living space. A concrete driveway leads to a practical garage and a welcoming front entrance, ensuring convenience from the moment you arrive. Inside, a welcoming entry with tile flooring guides you into the main living areas, where a spacious living room awaits, boasting a cozy brick fireplace with a wood mantle, perfect for intimate gatherings or tranquil evenings. The functional kitchen is equipped with a range and ample cabinetry. The bedrooms offer comfort and natural light, featuring plush carpeting and generous closet space, including built-in overhead cabinetry. Enjoy the large family room with a newer split unit to keep cool on warm summer days. A bright sunroom provides a delightful connection to the outdoor landscape, offering a peaceful retreat with panoramic views. Step outside to a spacious wooden deck, enclosed by a private fence, which offers ample outdoor living space perfect for entertaining or simply enjoying the serene surroundings. This property truly offers a blend of comfort and functionality, ready to embrace its new owners.
Property Features
Property Type: Residential - Single Family
Cooling: Central
Fenced: Yes
Fireplaces: 1
Garage: 1
Heating: Forced Air, Natural Gas
Lot Size: 0.19 Acres
Stories: 1.0
Taxes: $4,178
Year Built: 1956
Feature Descriptions
Appliance Features: Microwave, Range
Basement Features: Slab
Exterior: Brick, Vinyl
Fireplace. Features: Glass Doors, Inoperable, One, Woodburning
Garage Features: 1 Car, Storage
Lot Dimensions: 75x110
Outside Features: Cable TV, Deck, Fence, Porch
Utilities: 220 Volt Outlet, Natural Gas, Public Water, Sanitary Sewer
Room Sizes
Eat In Kitchen: 12 X 12 Level - Main
Family Room: 17 X 14 Level - Main
Living Room: 20 X 13 Level - Main
Dining Room: 9 X 9 Level - Main
Utility Room: 6 X 6 Level - Main
Primary Bedroom: 10 X 11 Level - Main
Bedroom: 13 X 12 Level - Main
Bedroom: 12 X 10 Level - Main
Entry Room: 6 X 5 Level - Main
Enclosed Porch: 17 X 10 Level - Main
Local Schools
School District: Kettering
Listed By / Shown By
Listed By
Agency Name: Coldwell Banker Heritage
Agency Phone: (937) 890-2200
Shown By
Agent Name: Thomas Raabe Co-Founder, Principal Broker, and Team Lead of The Raabe Team
Agent Phone: (513) 314-4141

Estimate Your Payment
Estimated Payment
$ 1,378.39 per month $963.29 Principal & Interest $348.17 Property Tax $66.94 Homeowner's InsuranceChange Payment Information
Privacy Policy / DMCA Notice / ADA Accessibility


This site is hosted, designed and copyright
© 1994 - 2026 by
Delta Media Group, Inc. -- Patent Pending --